Interior Design · Ahmedabad
Interiorsresolveddowntothelastmillimetre.
Homes and offices across Ahmedabad, designed in full 3D and delivered turnkey — so you see every finish before a single wall moves.
- 22
- Projects delivered
- 5
- Walkthrough films
- 3
- Cities served
The Studio
Led by Jenish, out of Ahmedabad.
Interior by Jenish designs and builds interiors for families and businesses across Ahmedabad — apartments in Gota, Shela, Chandkheda and Paldi, bungalows, and office fit-outs from single cabins to full industrial floors.
Every project is modelled completely before it is built. That is the whole method: decide it on screen, where changing your mind is free, then execute once, properly.
- 22
- Projects
- 181
- Renders
- 5
- Films
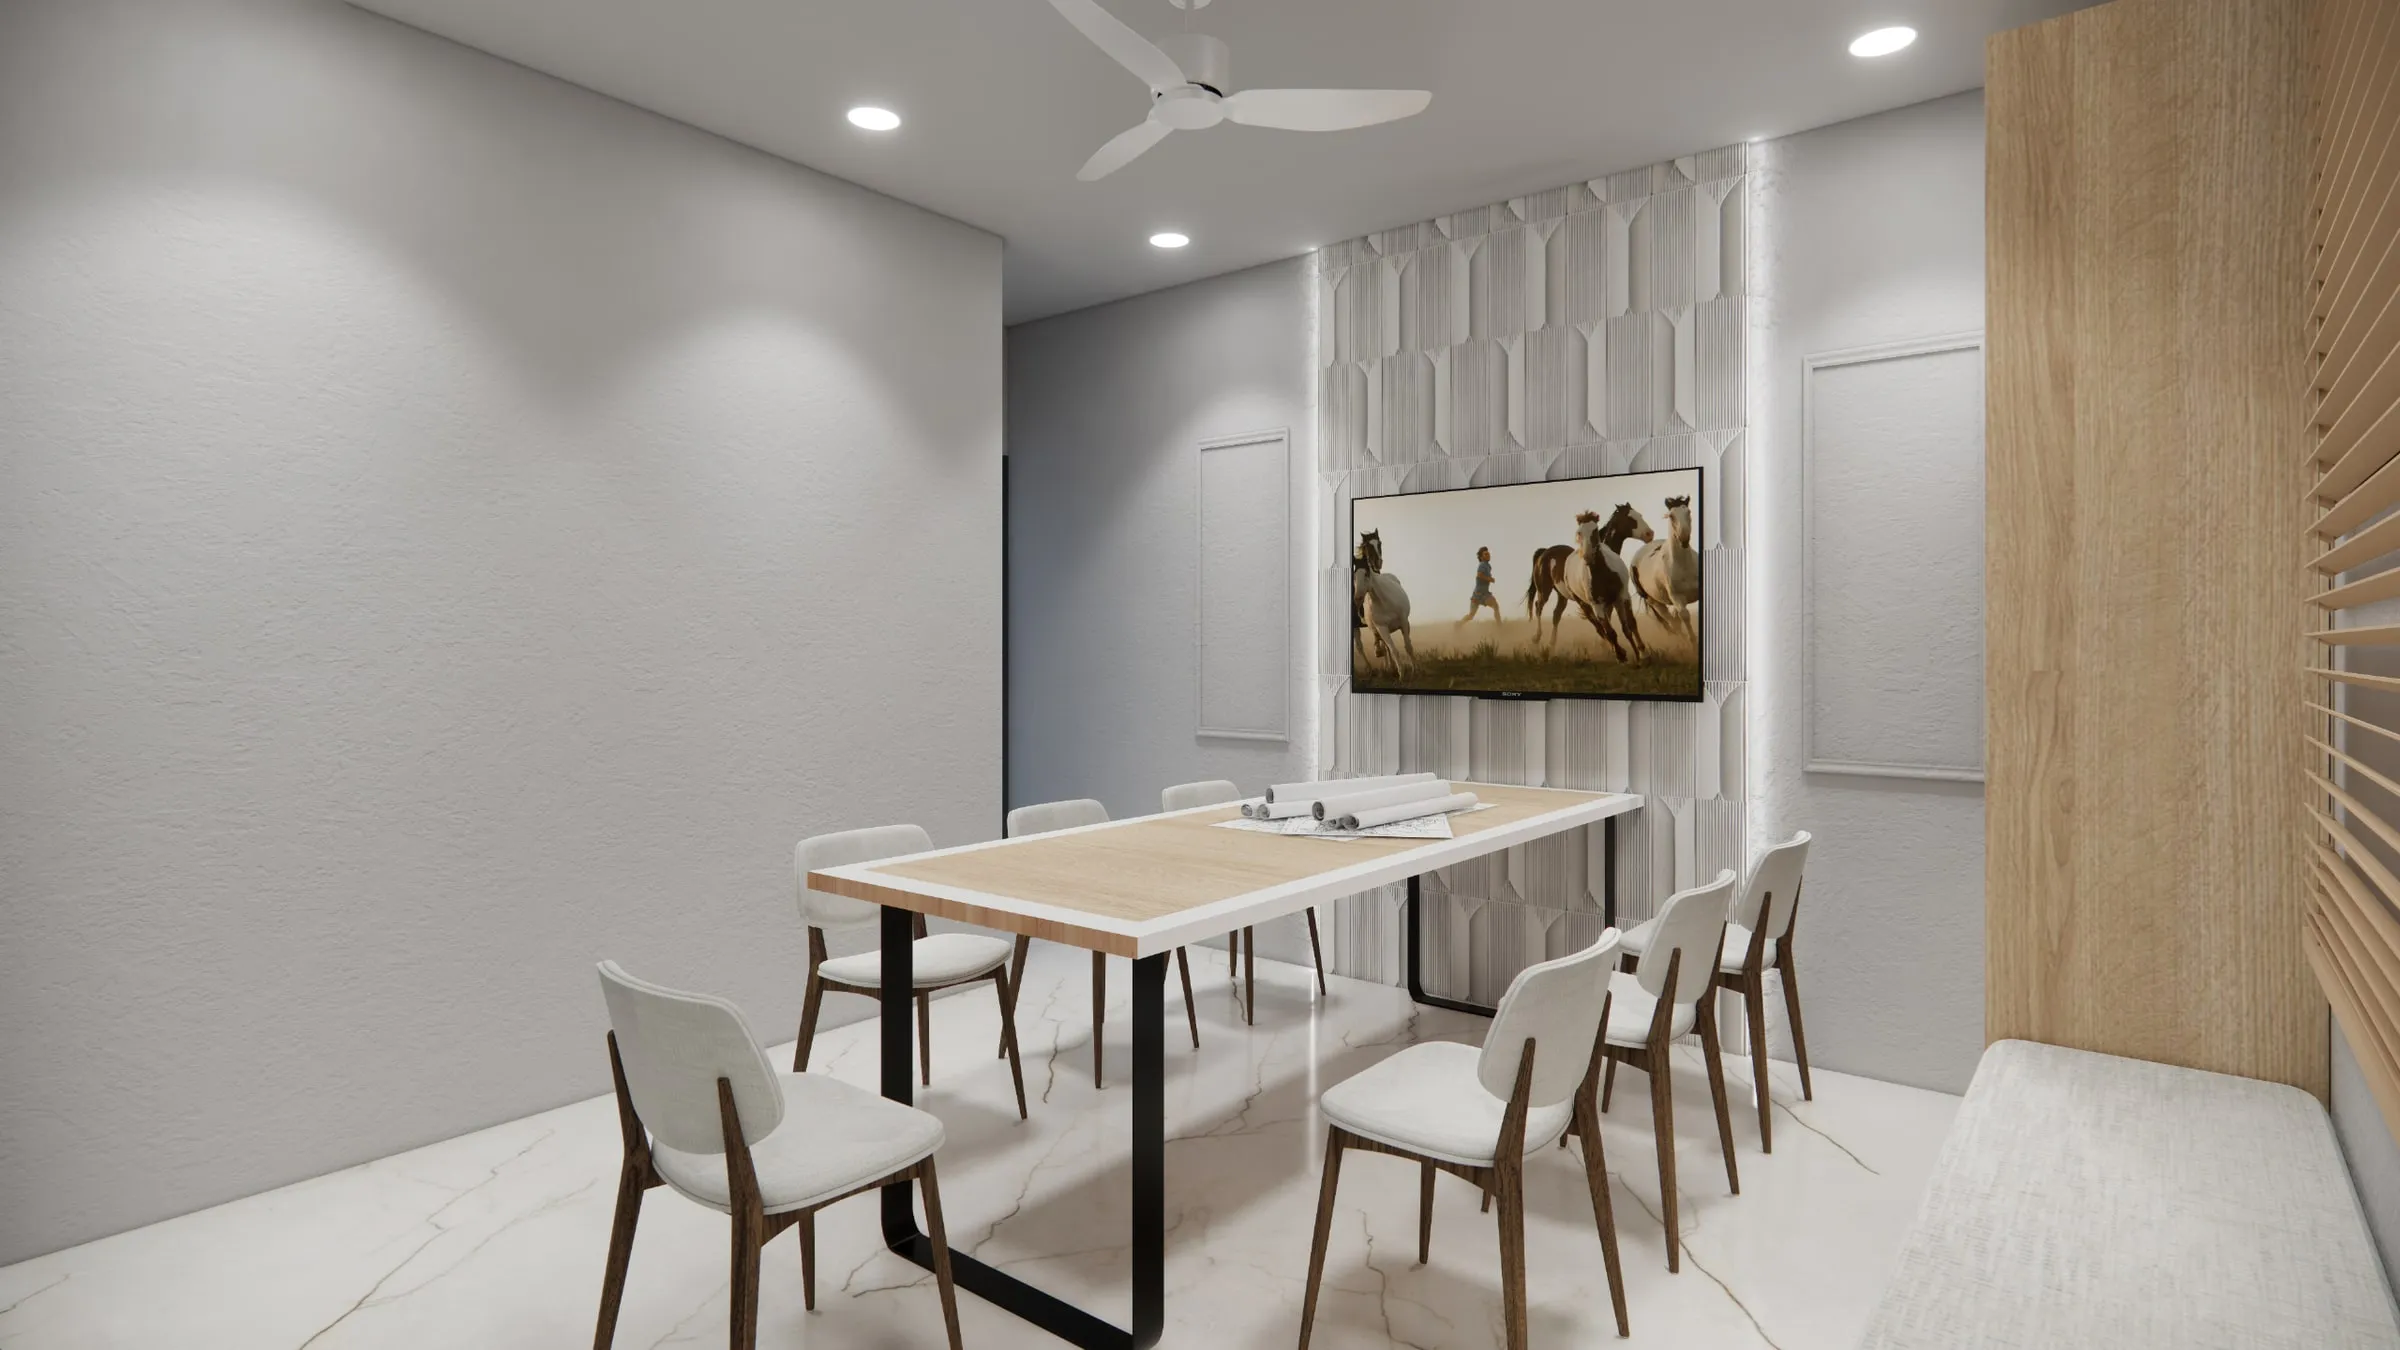
Completed Projects
Every project, start to finish.
Apartments, bungalows and offices delivered across Ahmedabad, Gandhinagar and Jaipur. Tap any project to open its full gallery.
Walkthrough Films
Walk through it before it exists.
Full camera walkthroughs of completed projects — the same films we show clients at sign-off.
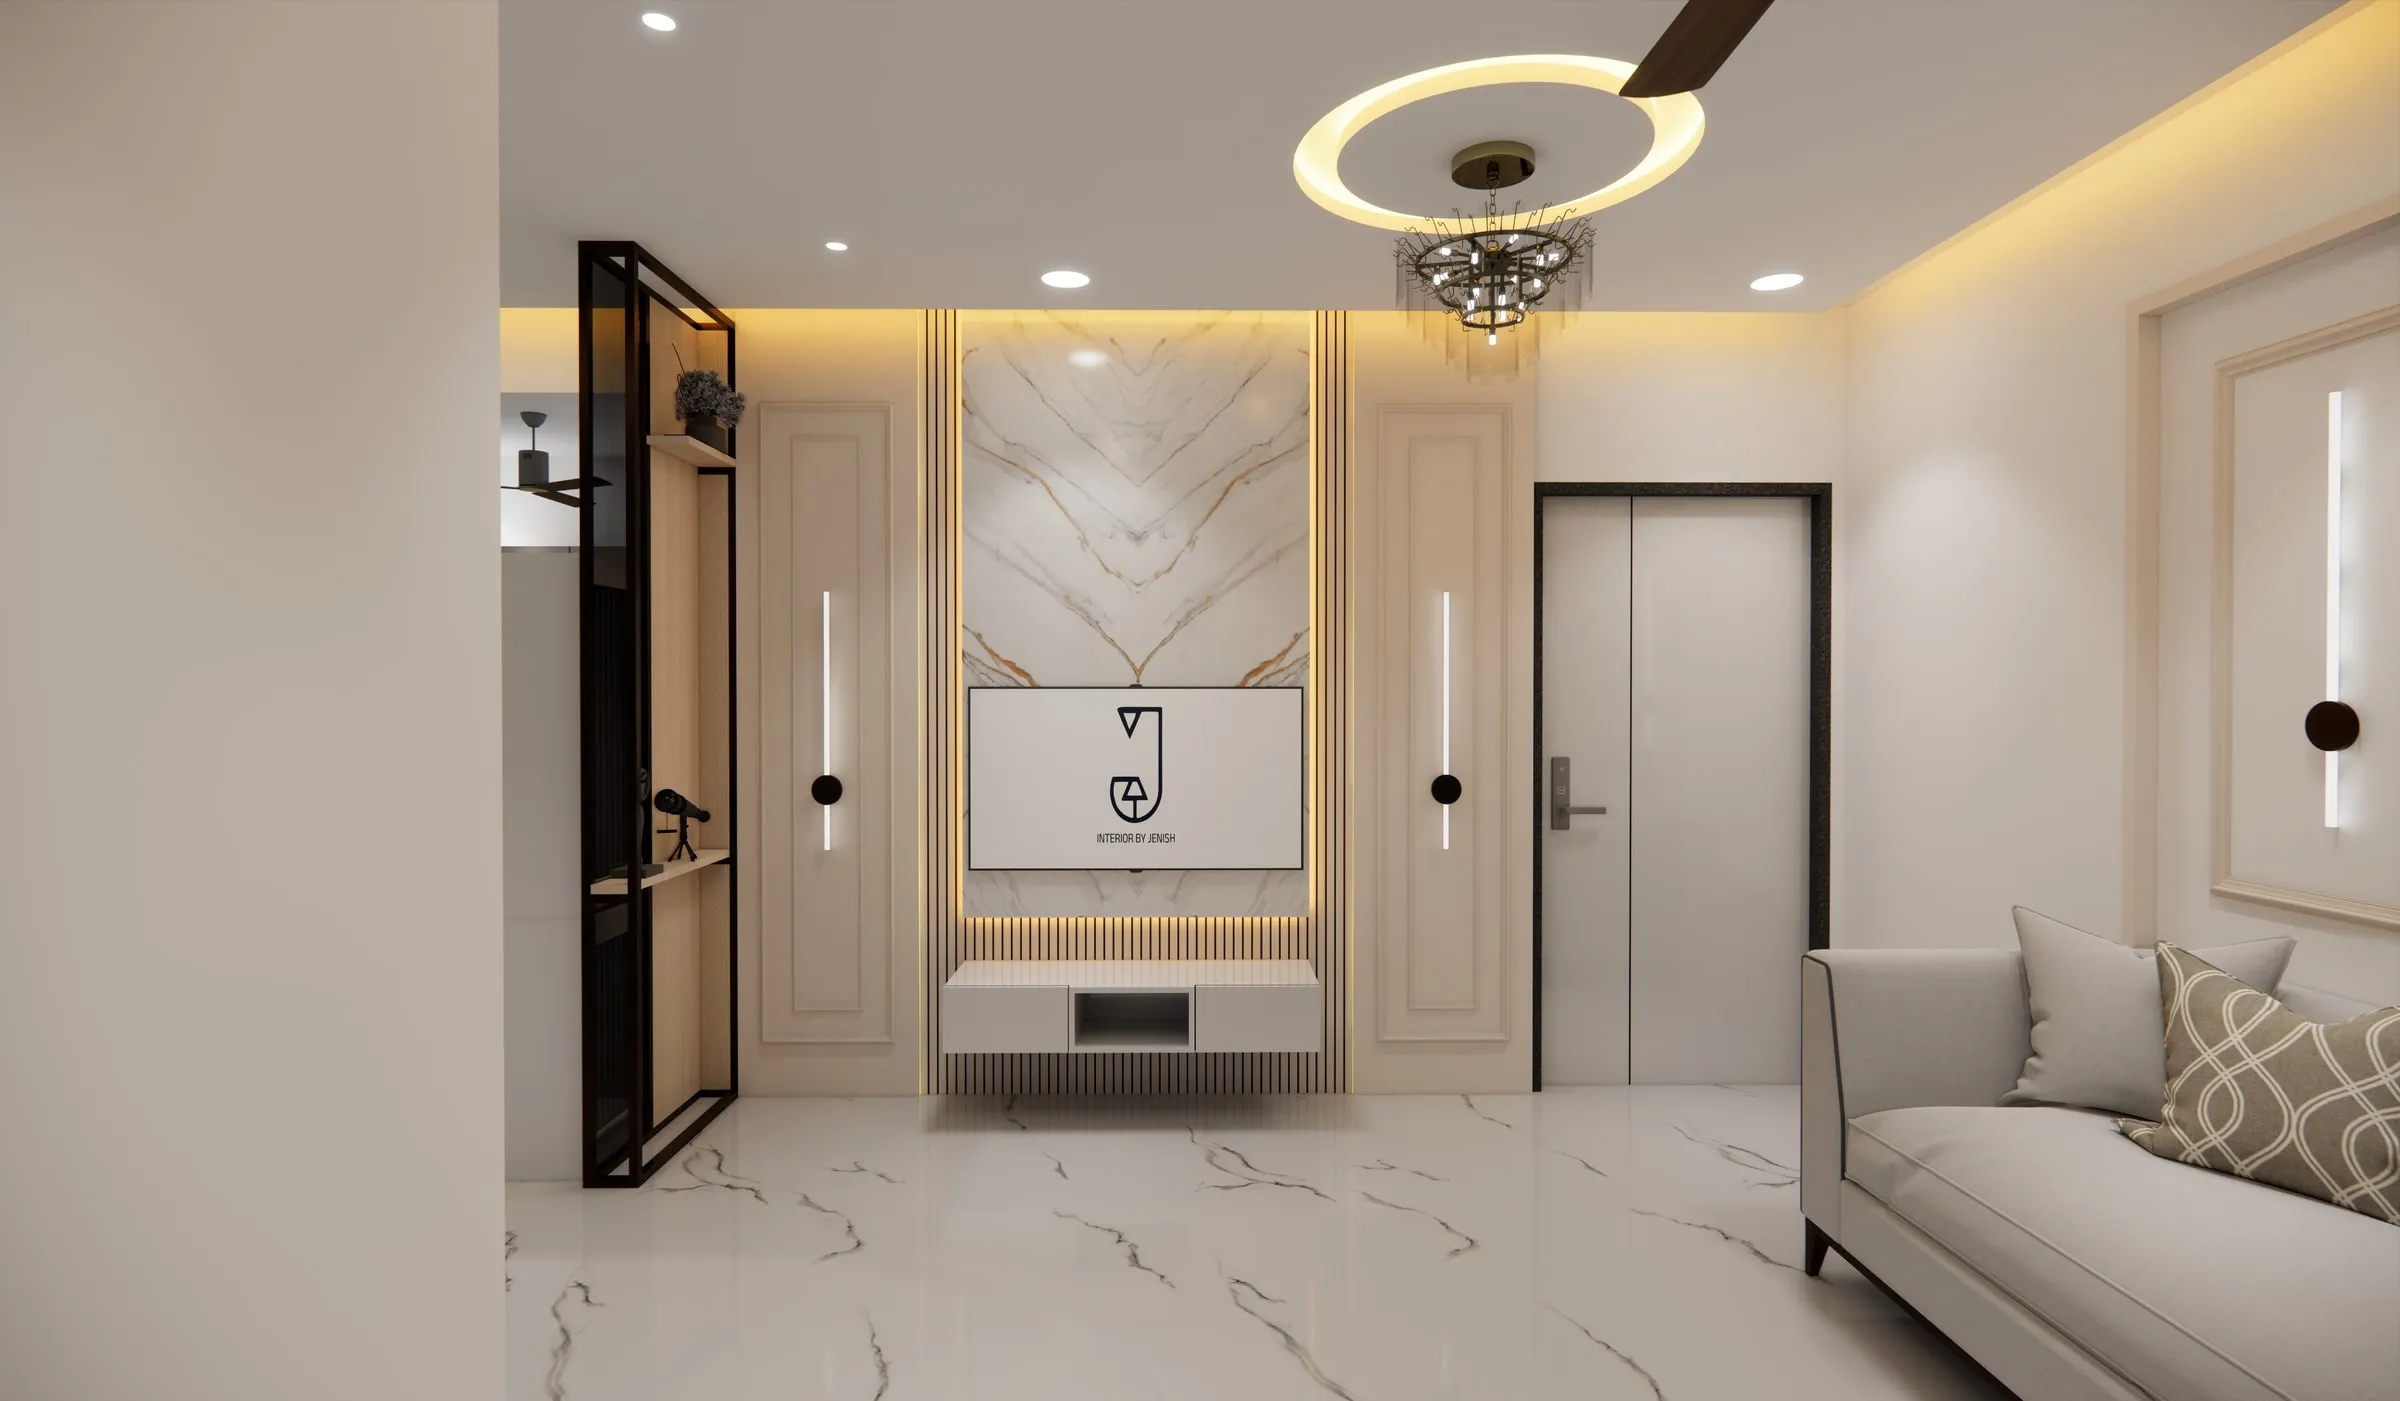
Amogha, Adani Shantigram
Apartment · Shantigram
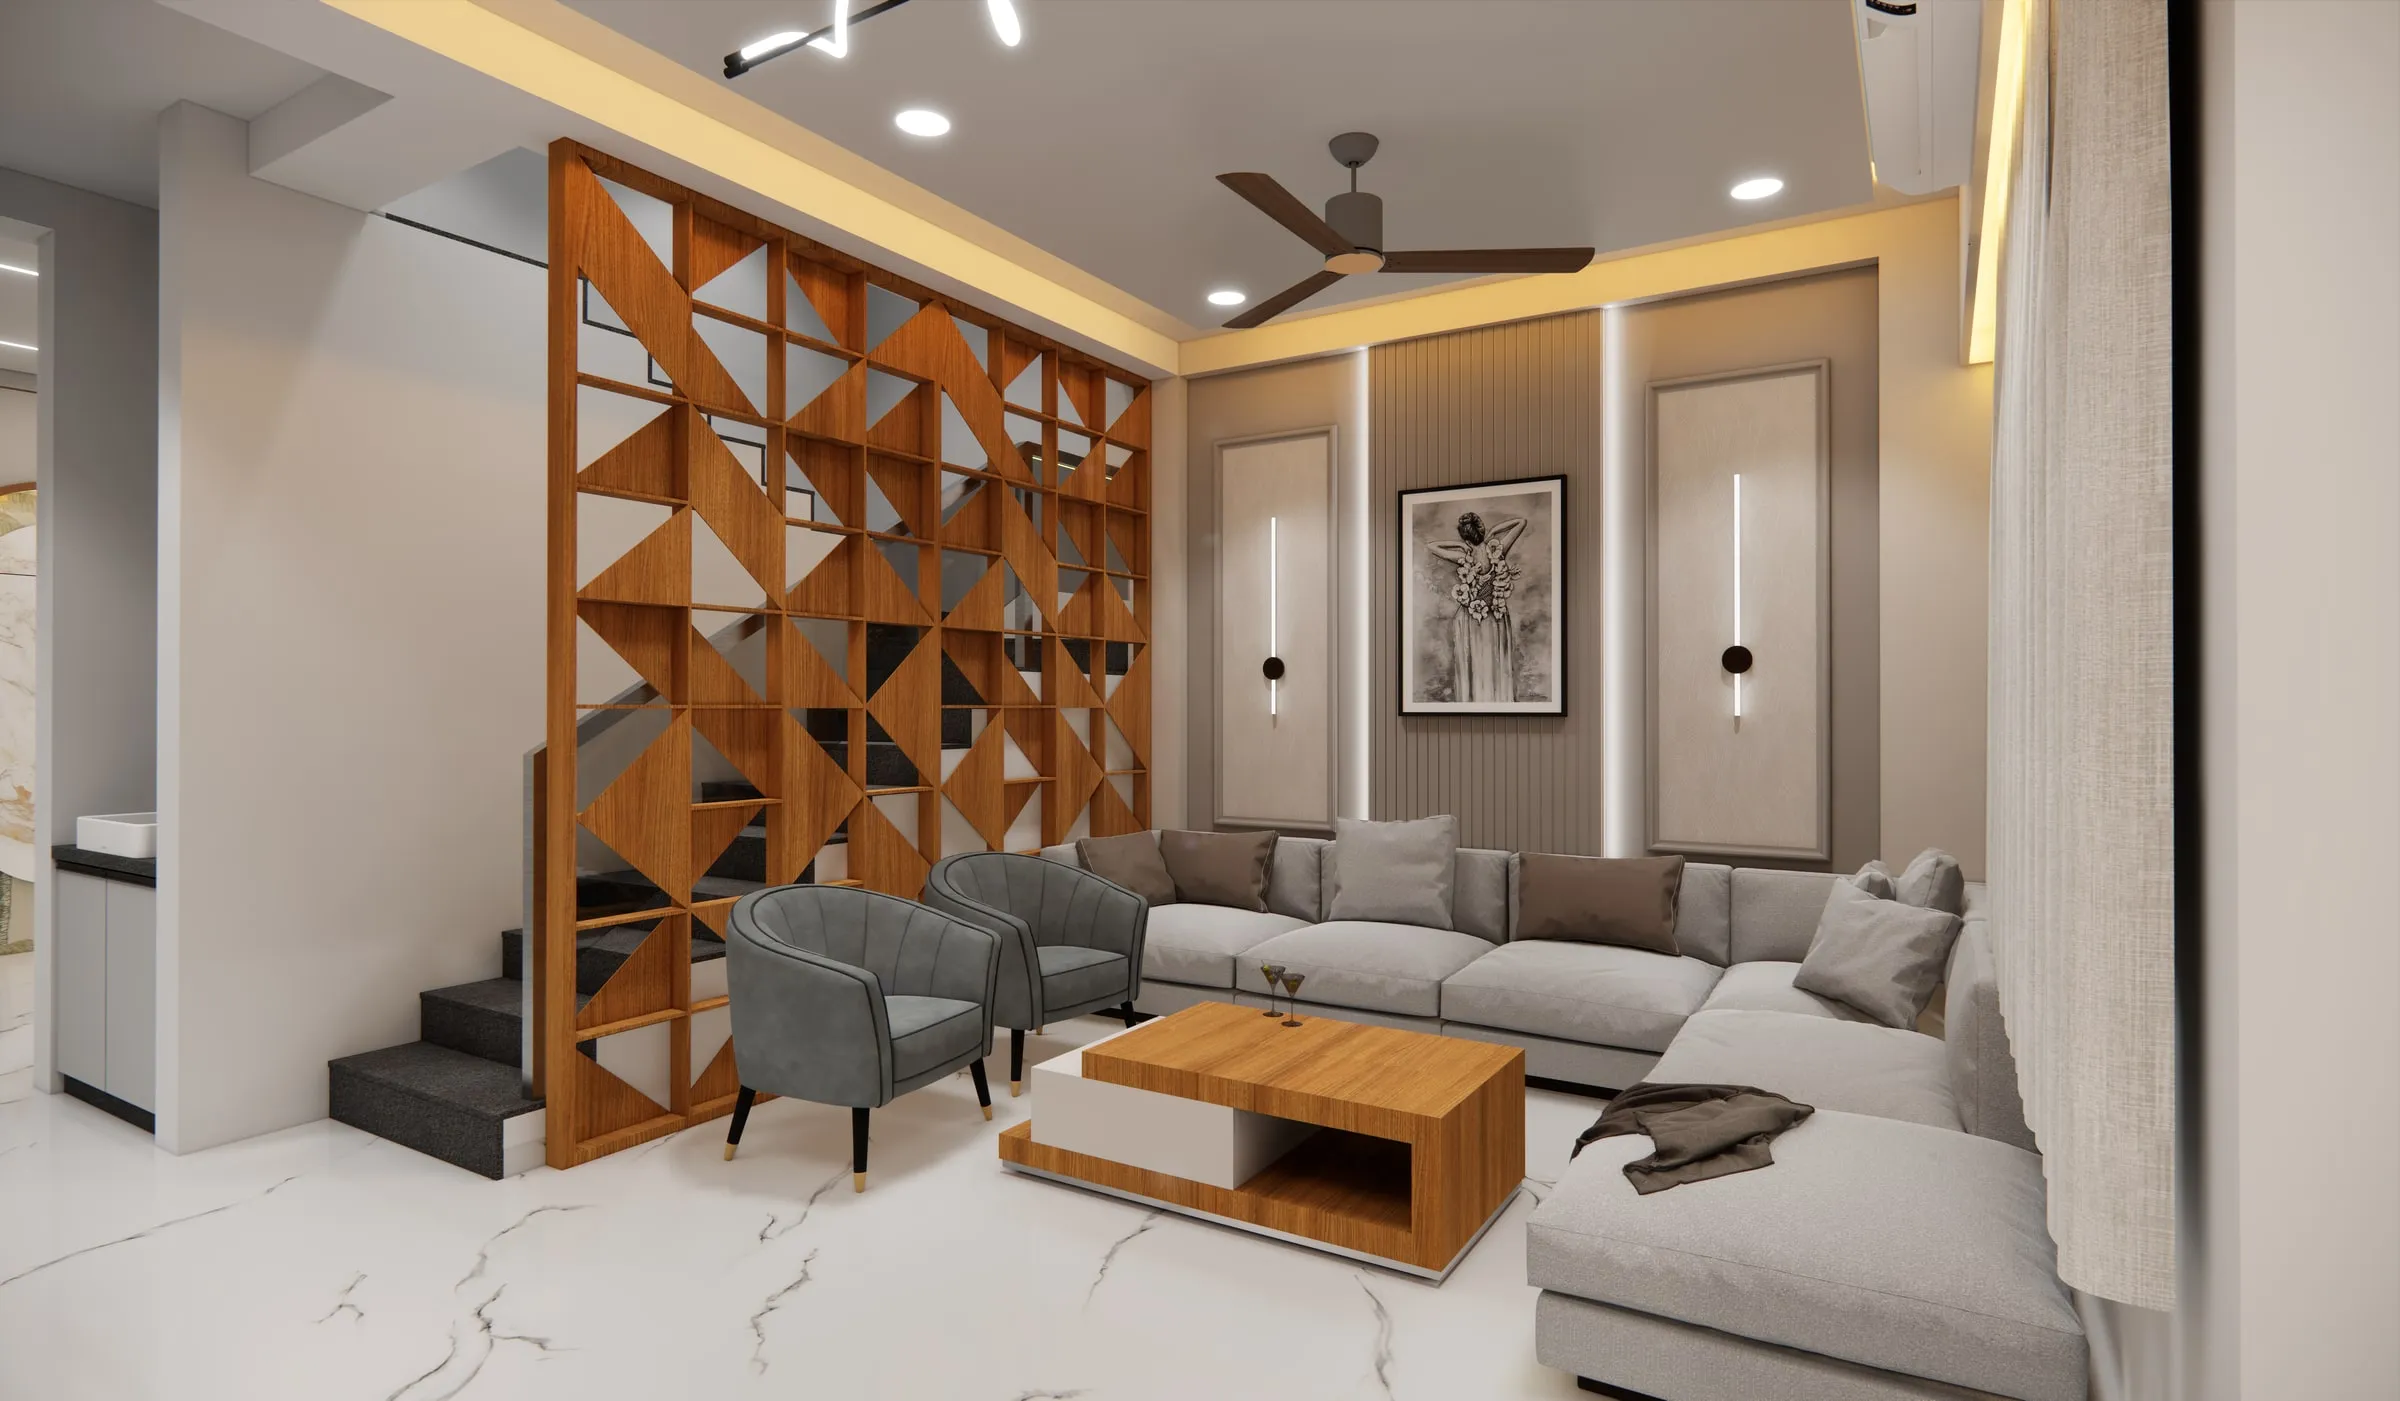
Anusthan Bungalow
Bungalow · Ahmedabad
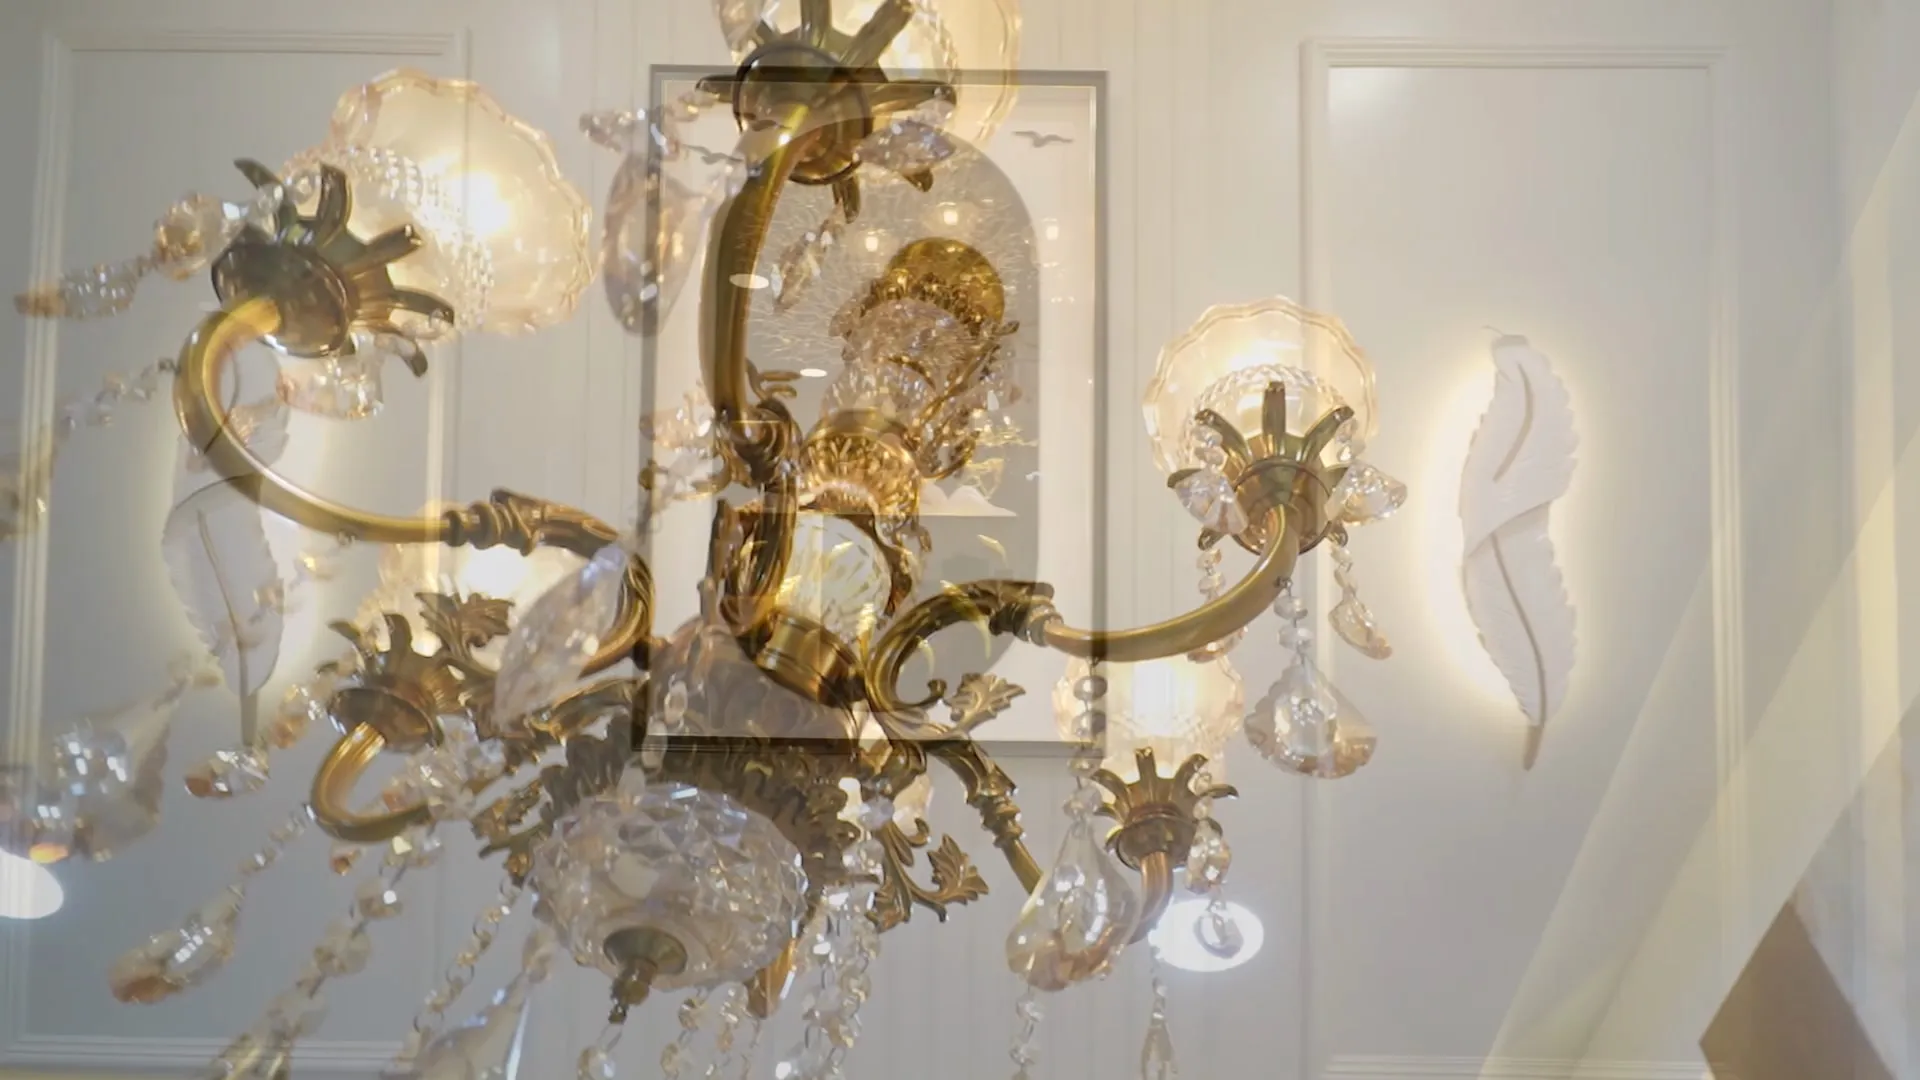
Anusthan Harmony
Residential Scheme · Ahmedabad
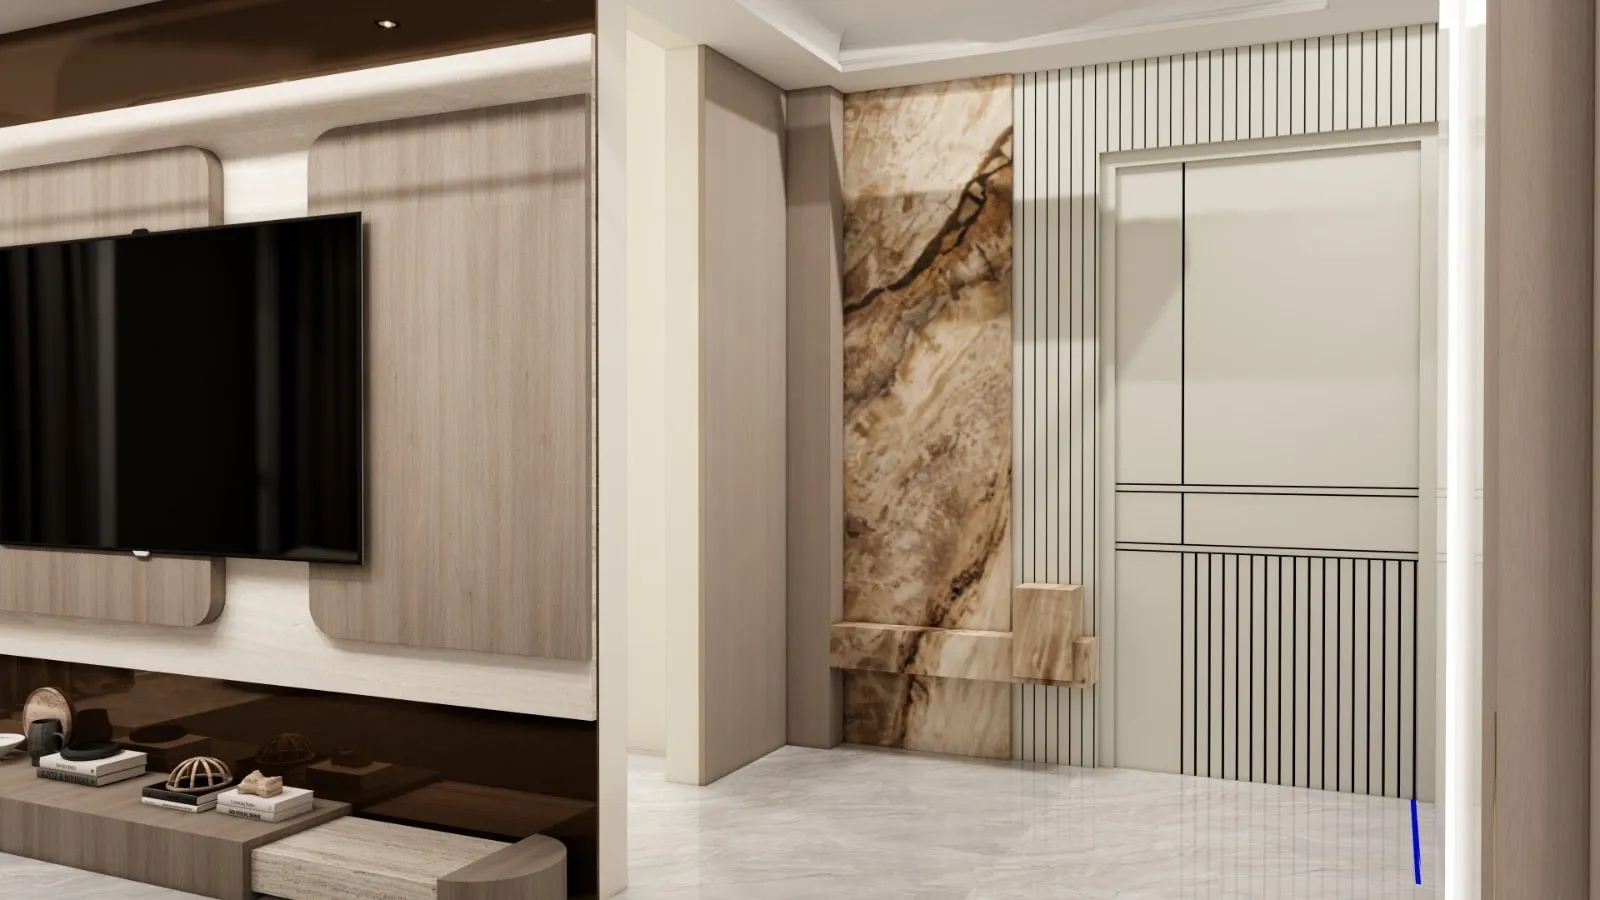
Super Shaligram
4 BHK Apartment · Ahmedabad
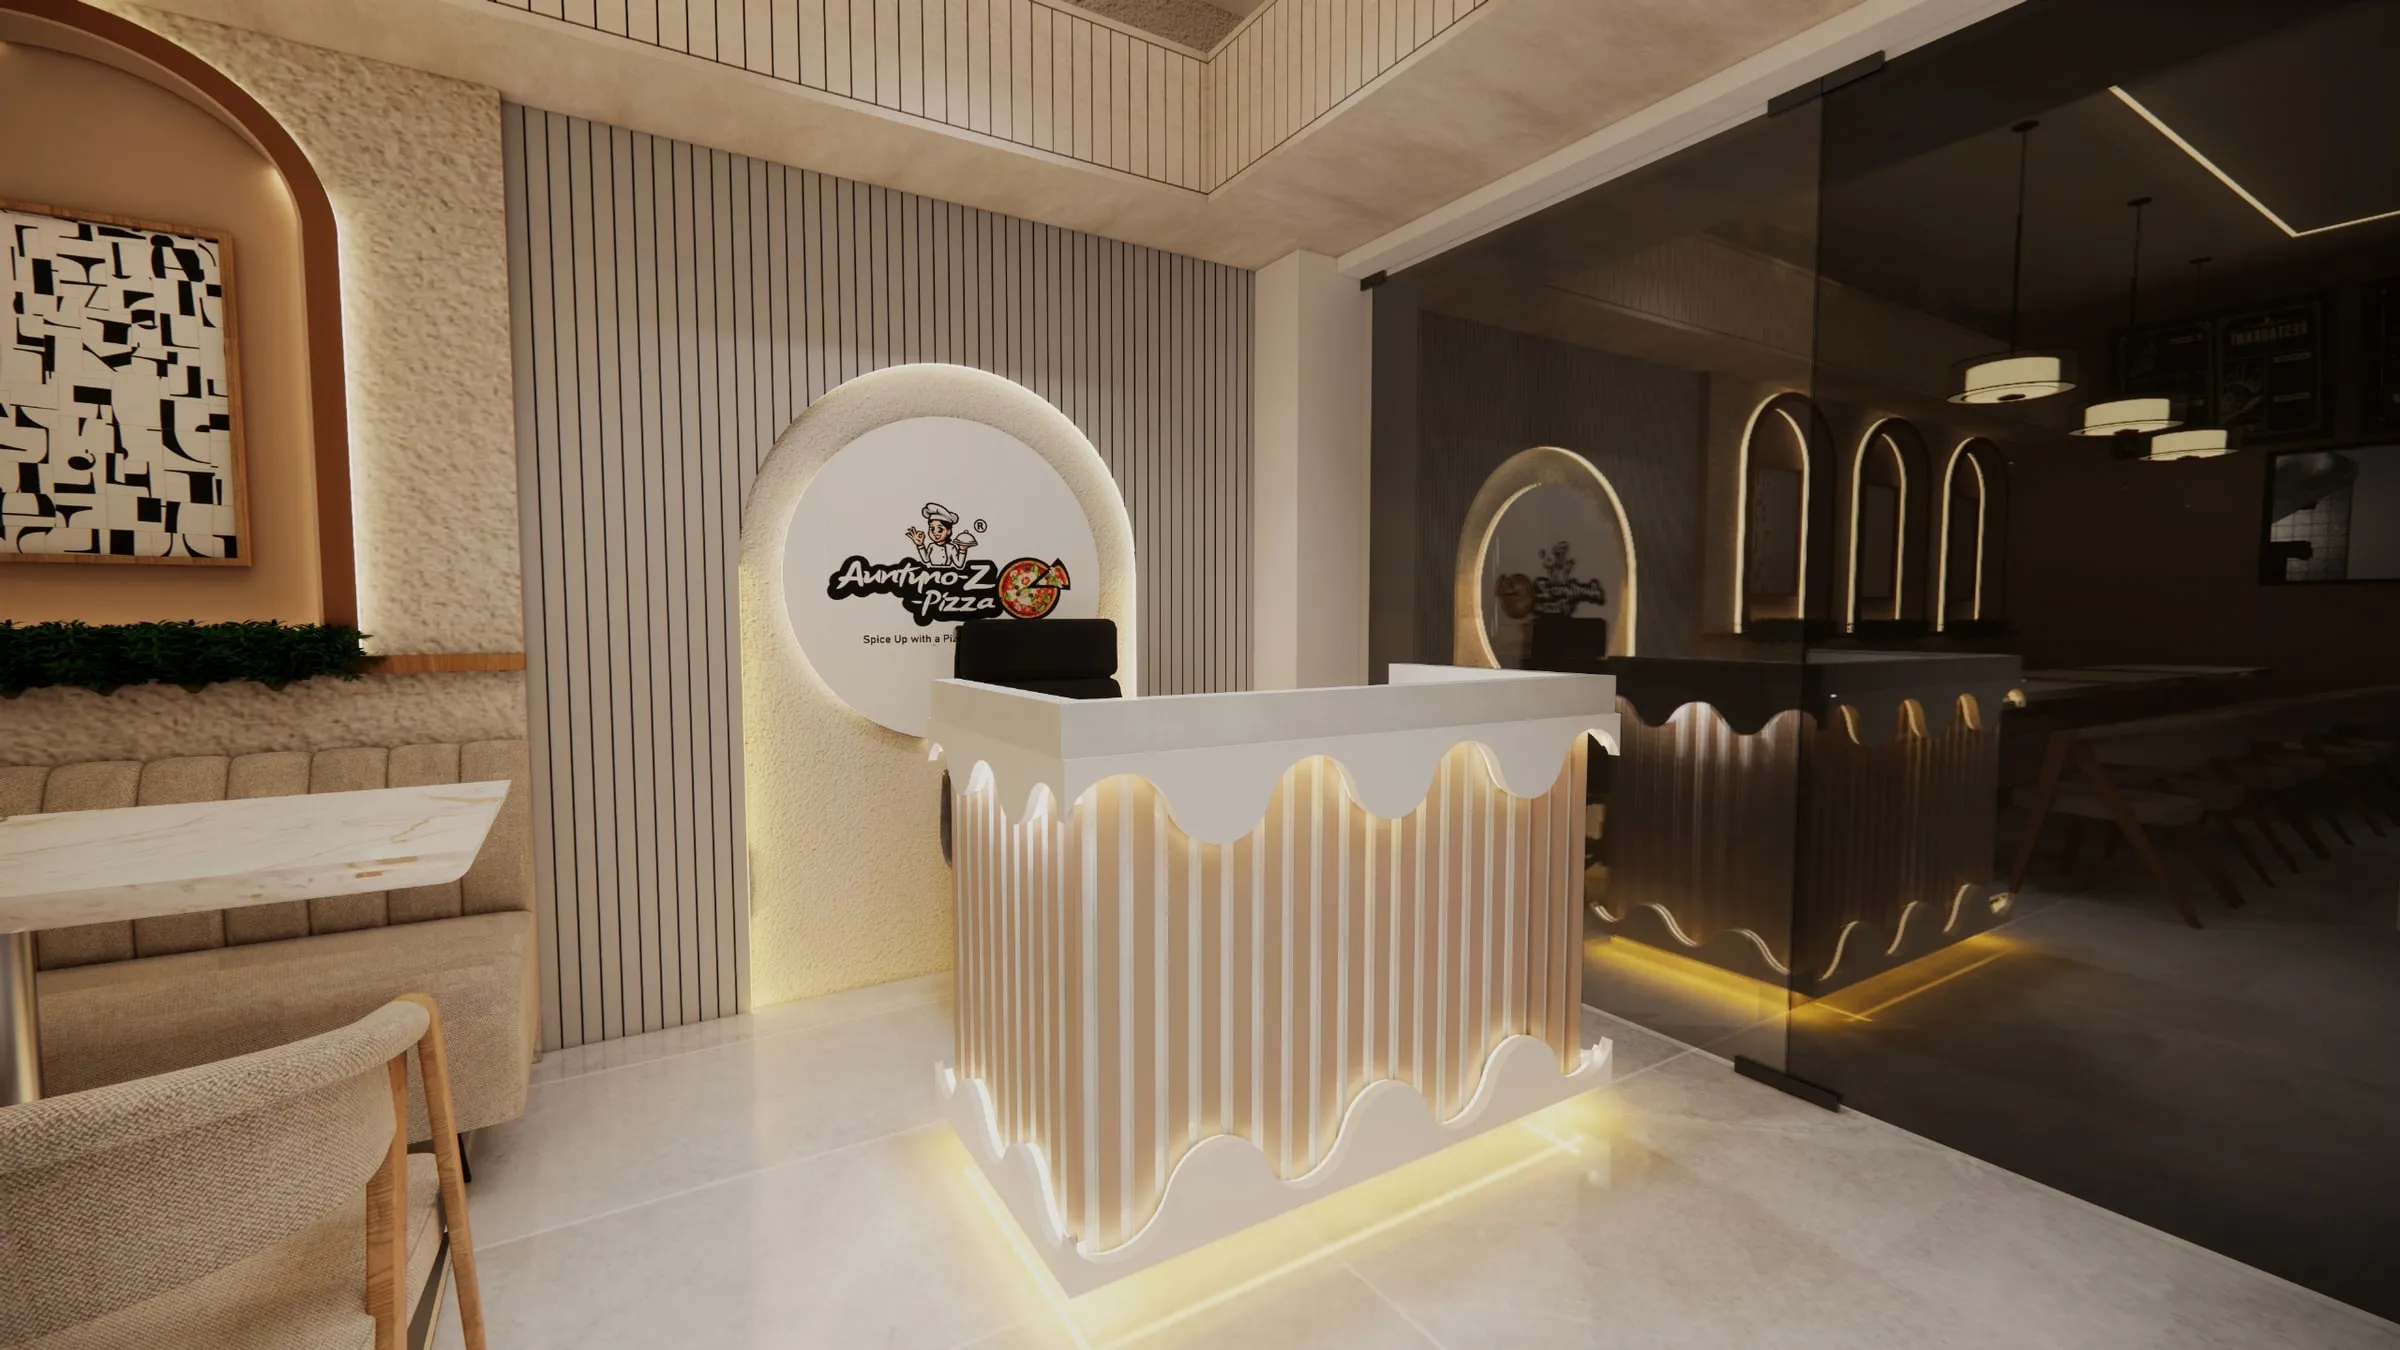
Auntynoz Pizza
Restaurant · Hathijan
How We Work
A process built to remove surprises.
The reason our projects land on budget is that almost every decision is made before site work starts.
01
Consultation
We measure the space, understand how you actually live or work in it, and agree a budget band before anything is drawn.
02
3D Visualisation
Every room is modelled and rendered in full. You approve finishes, lighting and joinery from photoreal views — not a mood board.
03
AR / VR Walkthrough
Scan a code and stand inside your own room at full scale before we build it. Every one of our design sets ships this way.
04
Working Drawings
Dimensioned joinery, ceiling and electrical layouts go to site, so the carpenter builds what you approved.
05
Turnkey Execution
We run the trades, the schedule and the finish quality through to handover.
From the Studio
Fresh off site.
We post new work, site progress and finish details on Instagram most weeks.
Start a project
Tell us about your space.
Send a message with your location, carpet area and what you're planning. Jenish replies personally, usually the same day.
- Service areas
- Ahmedabad · Gandhinagar · Jaipur
- @interiorbyjenish
- Scope
- Homes · Offices · Commercial · Modular kitchens · Turnkey execution